 Vancouver
METRO VANCOUVER NEWS
Vancouver’s proposed tallest tower may need an aviation-related height cut
A proposed 315-metre hotel tower on the Hudson’s Bay parkade block could be shortened by about 27 metres to meet federal aviation requirements, city staff told Vancouver council.
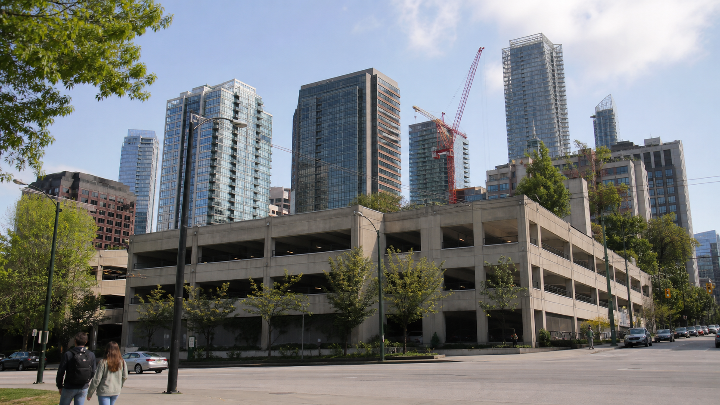
Vancouver city council is set to deliberate and vote July 27 on Holborn Group’s rezoning application for the Hudson’s Bay parkade block, after completing a public hearing that began July 23 and ended shortly before 1 a.m. the following day.
The proposal covers the block bounded by West Georgia, Seymour, Dunsmuir and Richards streets. It includes three mixed-use towers, led by a planned 315-metre, 68-storey hotel tower with about 920 rooms, a 70,000-square-foot conference centre and a multi-level observation attraction. Two residential towers would provide 1,546 homes, including 276 purpose-built rental units.
City staff said NAV Canada has advised the developer that design changes may be needed to meet federal aviation requirements. A possible 27-metre reduction would bring the tallest tower to 288 metres, below the 300-metre threshold commonly used for a supertall building.
Gregory Henriquez of Henriquez Partners Architects said the issue could be addressed through further discussion and design work, potentially by removing hotel floors while preserving the observation attraction. Staff said the proposed rezoning would establish a maximum height, allowing a shorter tower without another rezoning.
The application also includes a separate 25-storey social-housing tower at 388 Abbott St. with 237 units, childcare space and commercial or cultural space. The completed building and land would be transferred to the City of Vancouver, with proposed financial safeguards tied to its delivery. The hearing also featured debate over public-hearing participation and the use of interpreters.