 Vancouver
METRO VANCOUVER NEWS
Vancouver council approves 315-metre hotel and housing redevelopment
Vancouver council approved Holborn Group’s three-tower redevelopment of the Hudson’s Bay parkade block, including a proposed 315-metre hotel tower, homes and a separately delivered social-housing building.
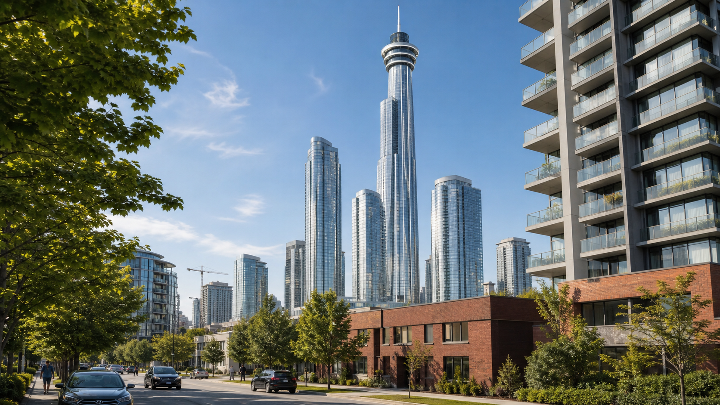
Vancouver City Council has approved the rezoning for Holborn Group’s three-tower redevelopment of the Hudson’s Bay parkade block at 501-595 West Georgia St. The application passed 7-3 on July 27 after a public hearing, with the ABC majority in favour and councillors Pete Fry, Sean Orr and Lucy Maloney opposed.
The central tower is proposed at up to 315 metres and 68 storeys, with 920 hotel rooms, a 70,000-square-foot conference centre with three ballrooms and an observation attraction more than 305 metres above the ground. The proposed deck, in a glass dome with viewing areas, a lounge and restaurant, would be free for Vancouver residents under a rezoning condition; visitors from outside the city would pay admission.
Two residential towers would contain 1,546 homes: 1,270 market strata units and 276 secured purpose-built rentals. The development also includes more than 40,000 square feet of ground-floor retail and restaurant space, a public plaza and additional street-level and underground entrances to Granville SkyTrain Station.
As part of the public-benefits package, the developer must fund and build a City-owned, 25-storey social-housing tower at 388 Abbott St. near Gastown. It is planned to include 237 homes, a 37-space child-care facility and about 5,000 square feet of commercial or cultural space. City staff said the social-housing building must receive occupancy before the first market residential tower can open, though the hotel tower could proceed first.
City staff valued the overall benefits package at about $305 million, including $184 million for the Abbott Street building. The developer would be required to provide security tied to that social-housing obligation before receiving an above-grade structural permit for the residential portion.
The tower’s final height remains uncertain. City staff said NAV Canada has indicated that a reduction of up to 27 metres could be required for aviation purposes, potentially lowering the tower to 288 metres. Any such change could be addressed during later permitting without a new rezoning amendment, staff said.