 Vancouver
METRO VANCOUVER NEWS
Vancouver’s first new community centre in 14 years opens: Inside the $91-million Marpole Community Centre
Marpole Community Centre has opened in South Vancouver with 42,000 sq. ft. of space, a gym, childcare for up to 74 children and about 100 parking stalls. The $91-million facility is opening in phases; an outdoor aquatic centre and spray park are planned for a later phase, with construction timing unclear.
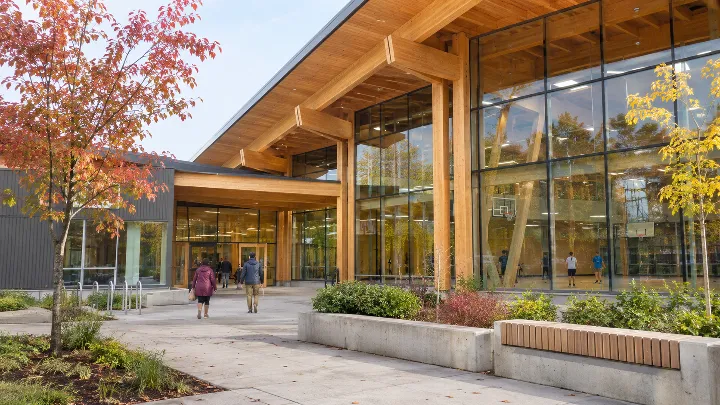
The new Marpole Community Centre serving South Vancouver’s Marpole neighbourhood officially opened on Nov. 16, 2026. The mass-timber building provides expanded, modern community and recreation space. It is the first newly built community centre owned and operated by the City of Vancouver in roughly 14 years, ending a long gap after a wave of facilities was built with significant provincial and federal funding for the 2010 Winter Olympics. Creekside Community Centre at Vancouver Olympic Village opened in 2010 after its Olympic use. Hillcrest Centre reopened in 2011 after the Olympic curling venue was converted into a community and recreation complex. The replacement Trout Lake Community Centre opened in 2012 as an expansion of the replacement Trout Lake Rink built for the Olympics. Unrelated to the Games, Mount Pleasant Community Centre opened in 2009 on the ground floor of a mixed-use residential development at Main Street and Kingsway.
The new centre is at 7780 Oak St., on the northeast corner of Oak Street and Park Drive, at the south end of Oak Park. Construction began in November 2023 with general contractor Heatherbrae Builders. The centre is opening in phases: the fitness gym and some community programs are available now, while more programs and services, along with longer operating hours, are expected to begin in early 2027. It replaces the Marpole-Oakridge Community Centre, built in 1949 at the north end of the same park. The old centre permanently closed in late October 2026. The Vancouver Park Board told Daily Hive Urbanized the project budget is anticipated to be $91 million, unchanged since construction began.
The two-storey building has 42,000 sq. ft. of community centre space. The first level is open to the public; access to the second level, which houses childcare, is restricted. Facilities include a gymnasium, fitness gym, studios, a sensory room, multipurpose rooms and a kitchen. The childcare facility occupies the entire second level, includes indoor space and an expansive outdoor play area, can accommodate up to 74 children and will be operated by the Vancouver Society of Children’s Centres.
Visitors can enter through the Oak Street entrance at the building’s west end or the park entrance at the east end. The east entrance opens onto a new circular public plaza designed for community events and gatherings, allowing activities inside the centre to extend outdoors. The childcare facility has a separate entrance at the east end, with a glass-enclosed staircase and elevator tower.
Designed by Toronto-based Diamond Schmitt Architects, the new centre combines exposed structural wood, three gently curved roof sections and extensive windows. The architects describe the concept as a “civic living room within a park,” giving local residents places to meet and spend time beyond scheduled activities. Caroline Inglis, an architect with Diamond Schmitt, said the vision was to create an inclusive, welcoming, high-performance facility that meets the City’s ambitious sustainability and accessibility targets while supporting the community’s goals for using the building and expanding its programming.
A central hallway and lobby run the length of the building from east to west, connecting the two entrances and the north and south sections while giving people space to cross paths. Windows between rooms let visitors see some activities taking place around them. The gymnasium and fitness gym face north toward the park’s new outdoor basketball courts and upgraded playing fields. The architects say the layout limits heat from direct sunlight, reducing the need for cooling, and lets gymnasium activities spill out onto the courts. The kitchen and other community rooms face south to make use of natural light.
Exposed surfaces of the mass-timber structure are a key part of the project’s environmental design. The project is part of the provincial government’s Mass Timber Demonstration Program. The timber structure contributes to an overall 41 per cent reduction in embodied carbon, the emissions associated with building materials and construction. The centre uses all-electric building systems and utilities and is targeting Passive House and LEED Gold green-building certifications. Thick insulation, an airtight exterior, strategically placed windows and shading, and a heat-recovery ventilation system all help reduce the energy needed to heat and cool the building.
The building’s two main entrances have double sets of doors, and a large automatic glass revolving door with rotating compartments helps limit air exchange as visitors enter and leave. This reduces drafts and the loss of heated or cooled air, helping maintain comfortable indoor temperatures and lower energy demand. Automatic glass revolving doors are generally uncommon in Metro Vancouver, but more common in other parts of Canada with more extreme winter and summer temperatures.
Accessibility features include a gently sloping shared approach to the building. The project is targeting Gold certification under the Rick Hansen Foundation’s building accessibility standard program. The underground level provides about 100 vehicle parking stalls, accessed from Park Drive. Dedicated team rooms and washrooms for sports teams using Oak Park’s outdoor fields can be entered directly from outside at the building’s east end. Landscaping is extensive, particularly along the south side beside Park Drive, with some outdoor seating. The site location helped preserve mature trees, and grass has been planted over a significant area of the park previously used for construction staging and storage.
An outdoor aquatic centre and spray park originally envisioned as part of this construction project are now planned for a future second phase, following cost challenges driven by pandemic-related inflation. The timing of construction is unclear. The planned 10,500-sq.-ft. outdoor aquatic centre would include a 4,500-sq.-ft. pool with five lap lanes, a 2,120-sq.-ft. leisure pool and a 600-sq.-ft. hot whirlpool. It would be immediately southeast of the building, on an existing large grassy area near Park Drive and Shaughnessy Street; the spray park would be just east of it. Under the original design, the aquatic centre would be accessed from the community centre lobby. The City of Vancouver’s 2027–30 capital plan includes funding to plan and design new outdoor pools at Marpole Community Centre and Sunset Community Centre, but does not provide substantial construction funding.
The closed Marpole-Oakridge Community Centre will be demolished at a later date, and its footprint converted to park space to help offset the area taken up by the new centre. The old building, dating to 1949, was Vancouver’s oldest community centre. The Park Board had identified its replacement as a priority in planning work more than a decade ago because the building systems were aging and the facilities were too small and outdated for the current and long-term needs of the area’s growing population.
The need for renewal extends beyond Marpole. In September 2025, the City’s Auditor General released an audit highlighting the deteriorating condition of municipal community and recreation facilities. It found that 72 per cent of the City’s community centres, aquatic centres and ice rinks were rated in poor or very poor condition because of age and/or maintenance. The audit estimated an annual infrastructure funding shortfall of $33 million across 46 such facilities, alongside gaps in planning for upkeep and eventual replacement. The Auditor General warned that without a meaningful improvement in maintenance and renewal funding, the City could face difficult choices about which facilities to retain and replace and which to close permanently, potentially ending the services they provide.
Sometime in 2027, the City is expected to open a major new community centre at the Oakridge Park mall redevelopment. Local developers QuadReal Property Group and Westbank funded and built the five-storey, 100,000-sq.-ft. Oakridge Civic Centre at the site’s northwest corner as a major community amenity contribution. It is attached to a 22-storey social housing tower, also built by the developers and owned by the City. The City-owned and operated facility will add community centre space to a mall site that previously had none. It will also include a seniors’ centre, youth hub, performance space, fitness gym, gymnasium, movement studio, childcare facility, artist studios and music rooms. A 25,000-sq.-ft. Vancouver Public Library branch, the City’s second-largest public library, will mark the library’s expanded return to the site after its former branch was demolished for redevelopment.
Another major community and recreation centre is expected to open in 2029 through the redevelopment of the Jewish Community Centre (JCC) of Greater Vancouver, one block west of the new Oakridge Community Centre. The first phase will deliver a six-storey, 200,000-sq.-ft. community centre, roughly twice the size of the existing JCC. Its indoor aquatic centre will feature an eight-lane, 25-metre lap pool, a therapy pool and a wellness centre. Plans also include expanded childcare and seniors’ facilities, two gymnasiums, a theatre, an art gallery, a music centre, and a renewed and expanded Vancouver Holocaust Education Centre. A groundbreaking ceremony was held in September 2026. Future phases in the 2030s will add a new King David High School and two secured purpose-built rental housing towers of up to 39 storeys.