 Vancouver
METRO VANCOUVER NEWS
Two-storey skybridge installed at new St. Paul’s Hospital campus ahead of February 2027 opening
A fully enclosed, two-storey pedestrian bridge linking the new St. Paul’s Hospital and its future Clinical Support and Research Centre was installed four months ahead of schedule. The hospital is targeted to open in late February 2027; the research centre is expected to open in early 2029.
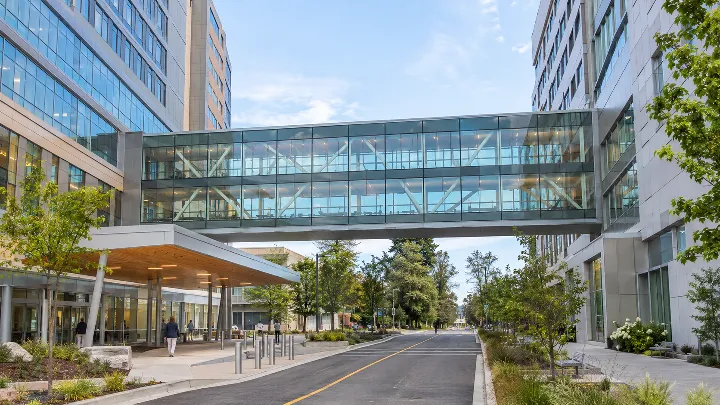
A two-storey, enclosed pedestrian bridge has been installed at the new St. Paul’s Hospital campus in Vancouver’s False Creek Flats. It connects the new main hospital building with the future Clinical Support and Research Centre (CSRC), spanning the road between them above the hospital’s main entrance and Medicine River Boulevard. The link joins the hospital’s upper floors to levels seven and eight of the CSRC, creating an indoor connection between acute care and supporting clinics and research facilities.
Construction contractor PCL says the bridge was installed in September 2026, four months before its scheduled January 2027 installation. The earlier work allows more time to connect and test building systems before the hospital opens and may reduce later road disruptions. The structure weighs about 136,000 kg (300,000 lb.), roughly the weight of 75 SUVs or 23 adult male African elephants. It is 26 metres (85 ft.) long and 3.5 metres (11.5 ft.) wide, and was lifted into place by a 762,000 kg (1.68 million lb.) Mammoet crane.
Crews spent six months assembling the bridge at ground level, including its steel frame, concrete floors, glass enclosure and roof. This reduced the work required over the roadway and main entrance. PCL says custom stands were engineered to match the bridge’s final slope and loading conditions, improving quality, safety and constructability. The approach minimized stresses during installation and allowed glazing to be fitted before the lift.
The two buildings will open on different timelines. The hospital reached a major construction completion milestone in summer 2026 and was then handed over to Providence Health Care for operational commissioning and transition. It is currently targeted to open in late February 2027, when it will begin treating patients and patients will move from the old hospital. The CSRC is expected to be completed in 2028 and open in early 2029.
The CSRC will have about 370,000 sq. ft. of floor space for laboratories, clinics, medical offices, corporate services, a child-care centre and underground parking. It will also include a clinical trials unit, spaces where health-care teams can practise procedures with simulation technology, and an innovation centre for research and partnerships. The aim is to bring researchers and medical teams closer together, help turn discoveries into treatments and connect research with the needs of patients receiving care next door. The CSRC’s construction cost is about $638 million: $335 million from the provincial government, $216 million from Providence Health Care and $88 million from St. Paul’s Foundation fundraising. In early 2026, the federal government added $48 million in capital funding to enhance the research facilities.
The new main hospital will cover about 1.2 million sq. ft., nearly twice the size of the existing Burrard Street hospital campus in Vancouver’s downtown West End. It will have 548 inpatient beds, a net increase of 115, all in single-patient rooms with private bathrooms and space for loved ones to stay overnight. The hospital will have 18 operating rooms, six more than the existing facility, including two in the Emergency Department. Two larger operating rooms are designed for hybrid use and could accommodate robotic surgical equipment in the future. Automated guided vehicles will move supplies through back-of-house corridors. Indoor gardens and covered, semi-enclosed outdoor areas on an upper level will support patient well-being and recovery while providing amenity space for staff.
The main entrance is on the west side of the hospital, facing the new north-south Medicine River Boulevard. The Emergency Department’s walk-in and ambulance entrance is on the east side, facing Nora Hendrix Way and directly across from Trillium Park’s soccer fields. Both roads connect to Prior Street to the north and National Avenue to the south. A separate entrance on the north side, just off Prior Street, will serve the Mental Health Stabilization Unit. It is intended to address some challenges at the old Emergency Department, which sees a significant number of patients with mental health and addictions disorders. As of last week, work had advanced on the new road network, sidewalks, cycling routes and campus wayfinding signs, which remain wrapped. The main entrances to the hospital and CSRC are about a four-minute walk north of SkyTrain’s Main Street–Science World Station.
In 2020, Providence Health Care sold the 6.6-acre old Burrard Street hospital campus to local developer Concord Pacific for about $1 billion. Proceeds are helping cover the cost of the new $2.18-billion main hospital at the False Creek Flats campus. The provincial government provided $1.33 billion, while St. Paul’s Foundation is covering $125 million through fundraising, including a $75-million donation from Jim Pattison. The hospital will retain a partial presence at the old campus for a time after the new facility opens. Under a leaseback arrangement with Concord Pacific, Providence Health Care extended its lease until after the CSRC is expected to open, when the remaining clinics and research operations will leave. Concord Pacific can then proceed with a high-density, mixed-use redevelopment, though it has not established plans for the site.
The relocation will also bring a longstanding holiday tradition at the Burrard Street campus to a close. Last week, the old campus hosted its final Lights of Hope launch celebration with fireworks at that location, beginning the display’s last Christmas season on Burrard Street. The 29th annual display, which supports St. Paul’s Foundation fundraising, features more than 100,000 lights and hundreds of illuminated stars recognizing donors. It will remain on view into early January 2027, offering one last chance to see the heritage hospital façade lit up. Over 29 years, Lights of Hope has raised almost $60 million for medical equipment, research, and patient and resident care at Providence Health Care-operated hospitals and care homes. The display is expected to return at the new hospital campus beginning in November 2027. Kenneth Chan described the fireworks as the final Lights of Hope display at the site before the hospital moves, and noted that it was the fundraiser’s 29th year.
Construction is also well underway immediately northeast of the new hospital on Prior Place, a mixed-use development by local developer Strand Development. It will include secured purpose-built market rental housing, office space, and retail and restaurant uses. The project consists of two 19-storey towers. Work is underway on the east tower; a second phase will complete the west tower.
Providence Health Care’s Jim Pattison Medical Campus spans more than 18 acres. Vacant parcels immediately north and east of the hospital and CSRC are slated for several more buildings for clinics, research and life sciences, with a hotel and secured purpose-built rental housing for campus workers also possible. Once the entire campus is built out, it could have as many as 10,000 on-site staff.