 Vancouver
METRO VANCOUVER NEWS
Stalled downtown Vancouver office tower project pivots to a 295-room hotel
A revised permit application for 619 West Hastings St. proposes a 32-storey tower with a 295-room boutique hotel on levels 3 to 24 and office space on upper floors. The project stalled before construction after its 2022 approval amid weak office market conditions.
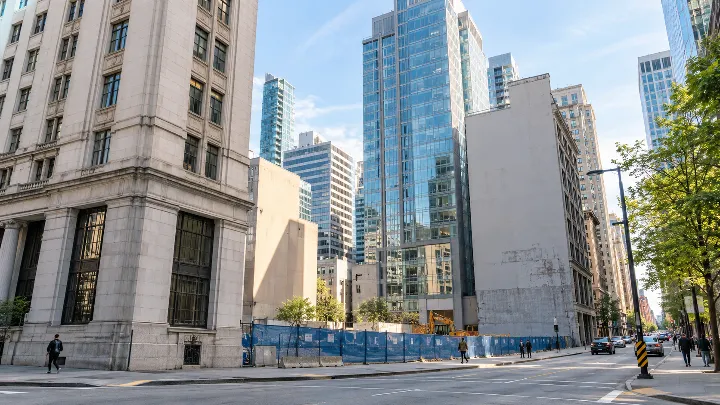
A stalled office tower project approved about six years ago for a narrow vacant lot in downtown Vancouver could become predominantly a hotel, with offices retained on the upper floors. A revised development permit application for 619 West Hastings St. has been submitted to the City of Vancouver. The mid-block site is immediately east of the heritage Royal Bank Building, near the northeast corner of Granville and West Hastings streets. The exterior design and density would remain largely unchanged, with a slightly higher floor count. The application was filed this summer and made public yesterday ahead of formal public consultation.
Vancouver City Council approved the rezoning application in May 2020. Uptown Property Group then envisioned a 330-foot (100.5-metre), 28-storey office tower with about 158,000 square feet of office space. A development permit for the 100-per-cent office project was approved and issued in September 2022, but it did not proceed to construction amid weak office market conditions following the pandemic.
The revised proposal calls for a 362-foot (110.5-metre), 32-storey building with almost 158,000 square feet of total floor area. Levels 2 to 24 would change from office to boutique hotel use, with 295 guest rooms on levels 3 to 24. About 126,000 square feet would be devoted to hotel uses. Levels 25 to 31 would remain offices totalling 32,000 square feet, and office tenants would have access to a shared outdoor amenity deck on the rooftop.
The hotel’s proximity to the Vancouver Convention Centre is expected to support tourism, businesses and conventions. Frequent bus routes and Waterfront Station are also nearby, offering access to the Expo and Canada lines of SkyTrain and the SeaBus.
The revision retains a distinctive feature of the earlier design: physically connecting the new tower to the heritage Royal Bank Building, built in 1931, to improve the older structure’s earthquake resistance. Under the structural concept, connections between the two buildings would allow the new tower’s concrete walls and core to brace its neighbour. Musson Cattell Mackey Partnership designed both concepts and says work affecting the heritage building would require a separate permit. That work includes the structural connections and an enclosure over the Royal Bank Building’s existing light well.
The heritage building was conceived during the Great Depression and designed by Sumner Godfrey Davenport, Royal Bank’s chief architect from 1920 to 1942. His design drew inspiration from the bank’s headquarters in Montreal at the time. Royal Bank’s regional offices stayed in the building until 1973, when the new Royal Centre tower was completed at the northwest corner of West Georgia and Burrard streets. The bank still operates a branch on the heritage building’s main and lower floors, which it says “represents the company’s enduring relationship with the site.”
The new tower borrows design cues from its neighbour. Thin vertical aluminium fins echo the long lines of the Royal Bank Building’s windows and stonework, while the tower steps back at different heights, much like the heritage structure. Its light-coloured metal also matches the older building’s pale exterior, helping the two appear cohesive alongside the new tower’s modern glass design.
The lot is just 52 feet wide at the street and 120 feet deep. Because there is not enough room for a conventional vehicle ramp, a car elevator from the laneway would provide access to two underground parking levels with 16 spaces. The previous office-only concept had five underground levels and 49 vehicle spaces. The project is now targeting LEED Gold certification, down from its earlier LEED Platinum ambition.
The proposal joins a growing number of new office projects that have been partly or fully converted to hotel use. It also responds to demand for new hotels to address Metro Vancouver’s shortage of rooms. Earlier this year, the City’s development permit board gave preliminary approval to Cadillac Fairview’s revised application for an office tower at Waterfront Station, just north of the site. Cadillac Fairview previously told Daily Hive Urbanized it expects a shortage of new office space as early as late this decade. The company said its project addresses that potential demand, as no major new office projects are moving forward at this time.